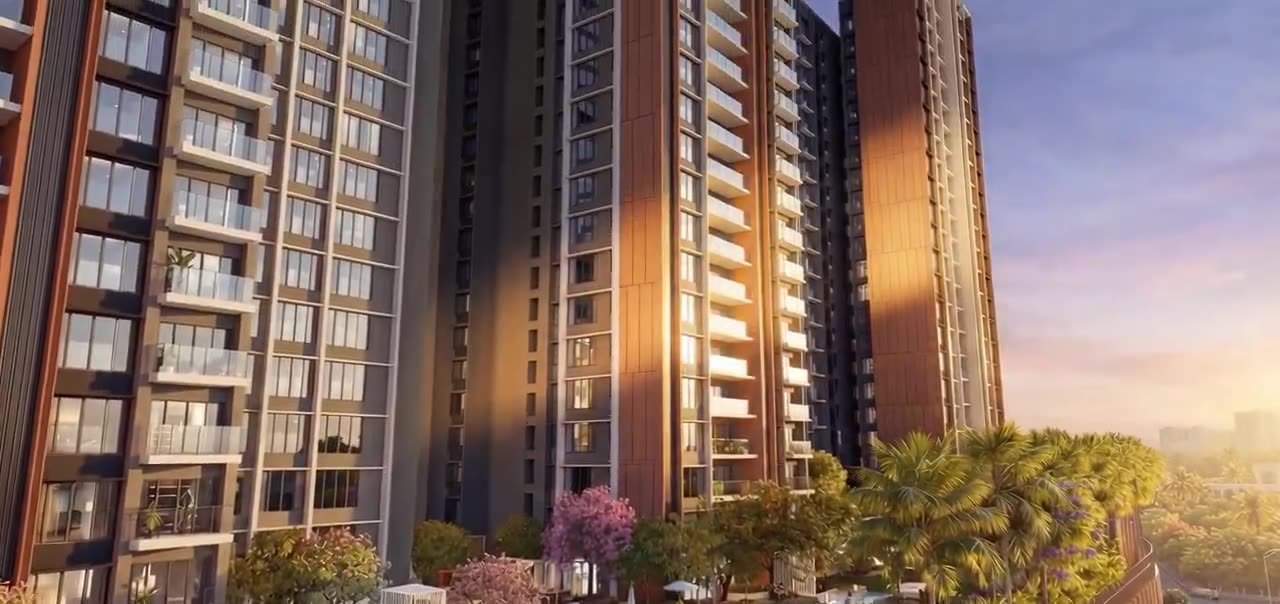
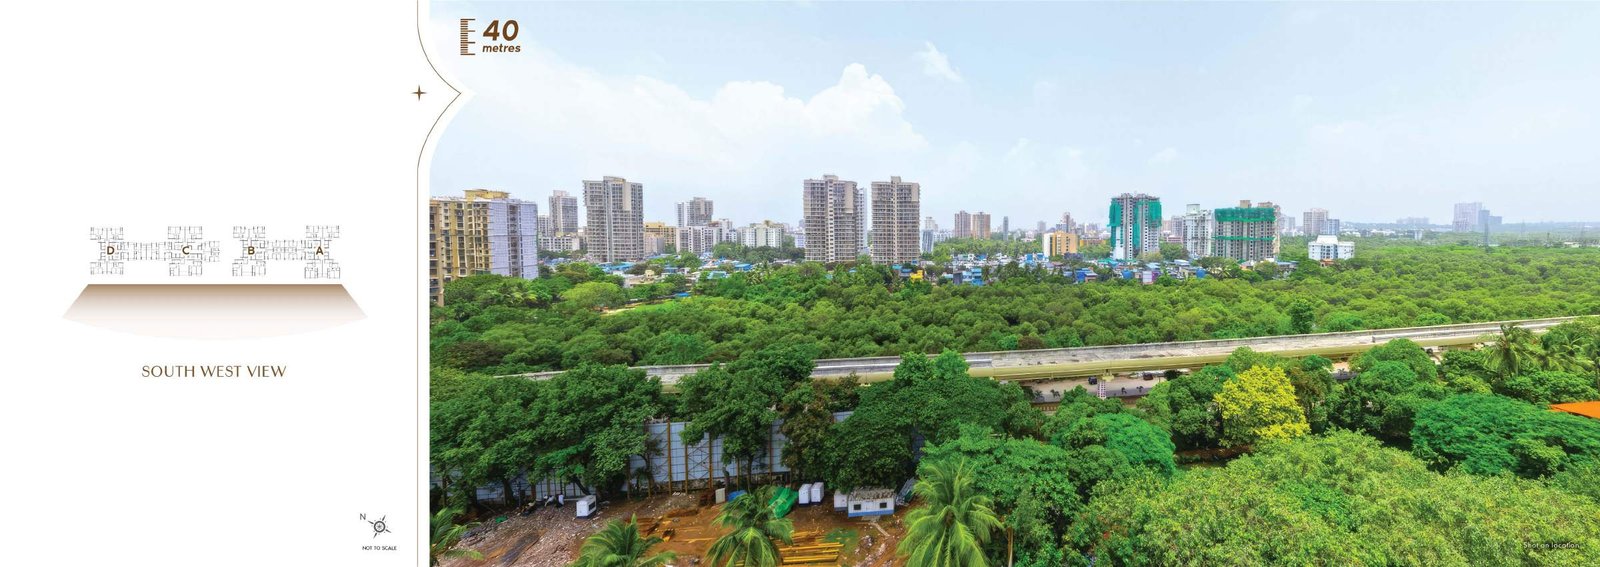
Grand 3, 4 & 4.5 BHK residences with large decks overlooking the Lokhandwala mangroves, on a private corner plot of 4.1 acres.
Share your details to instantly view the e-brochure, all wing floor plans, master plan and price sheet.
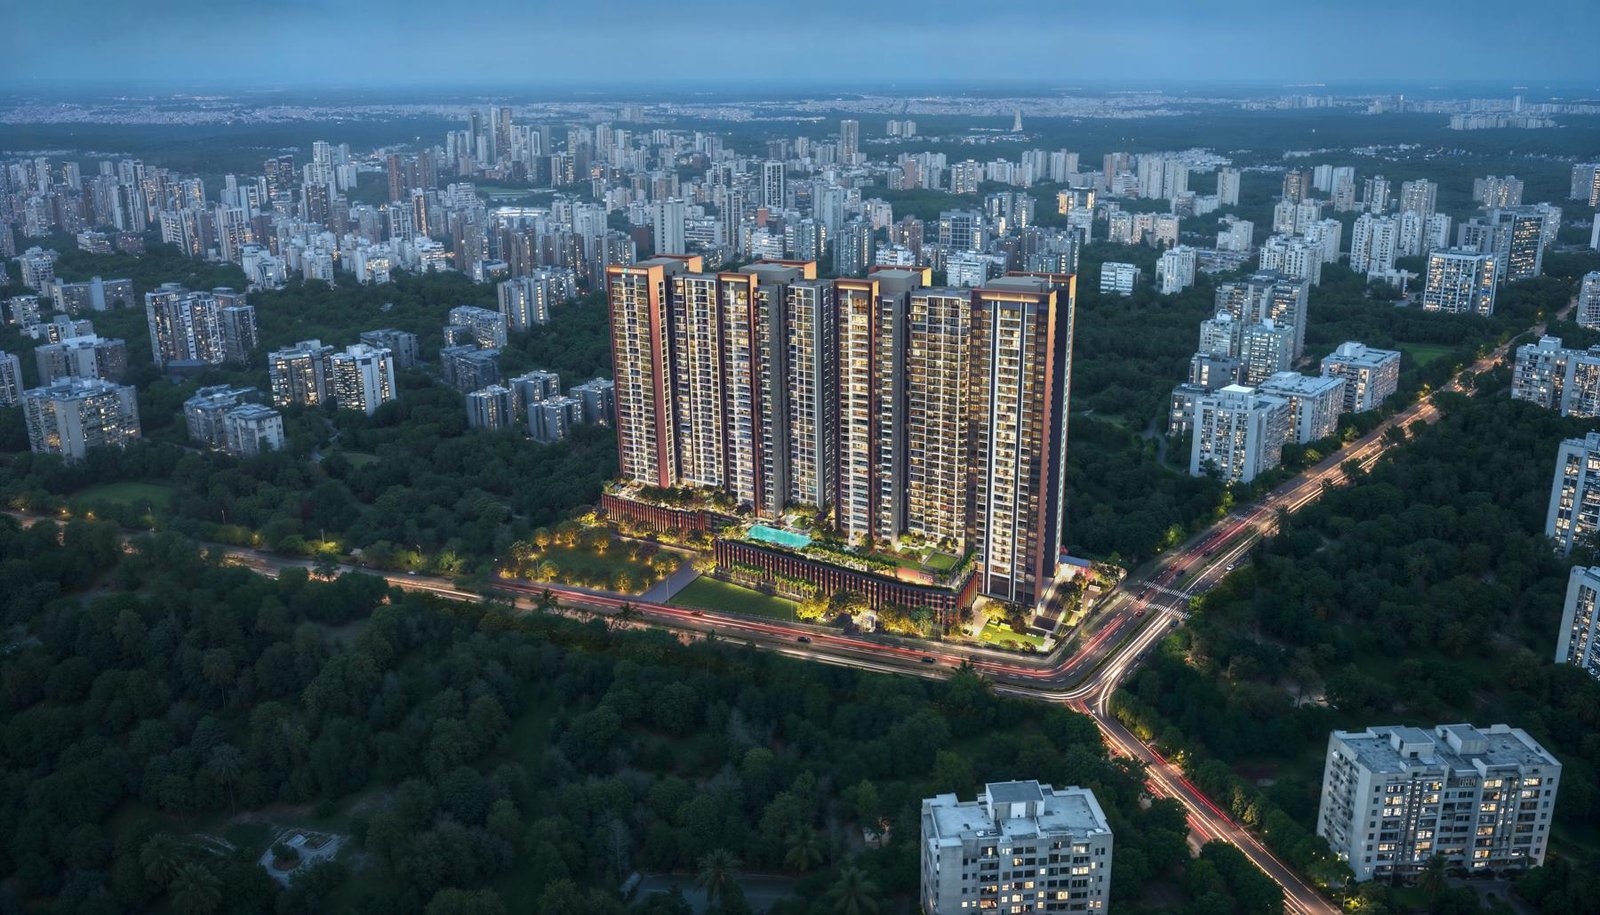
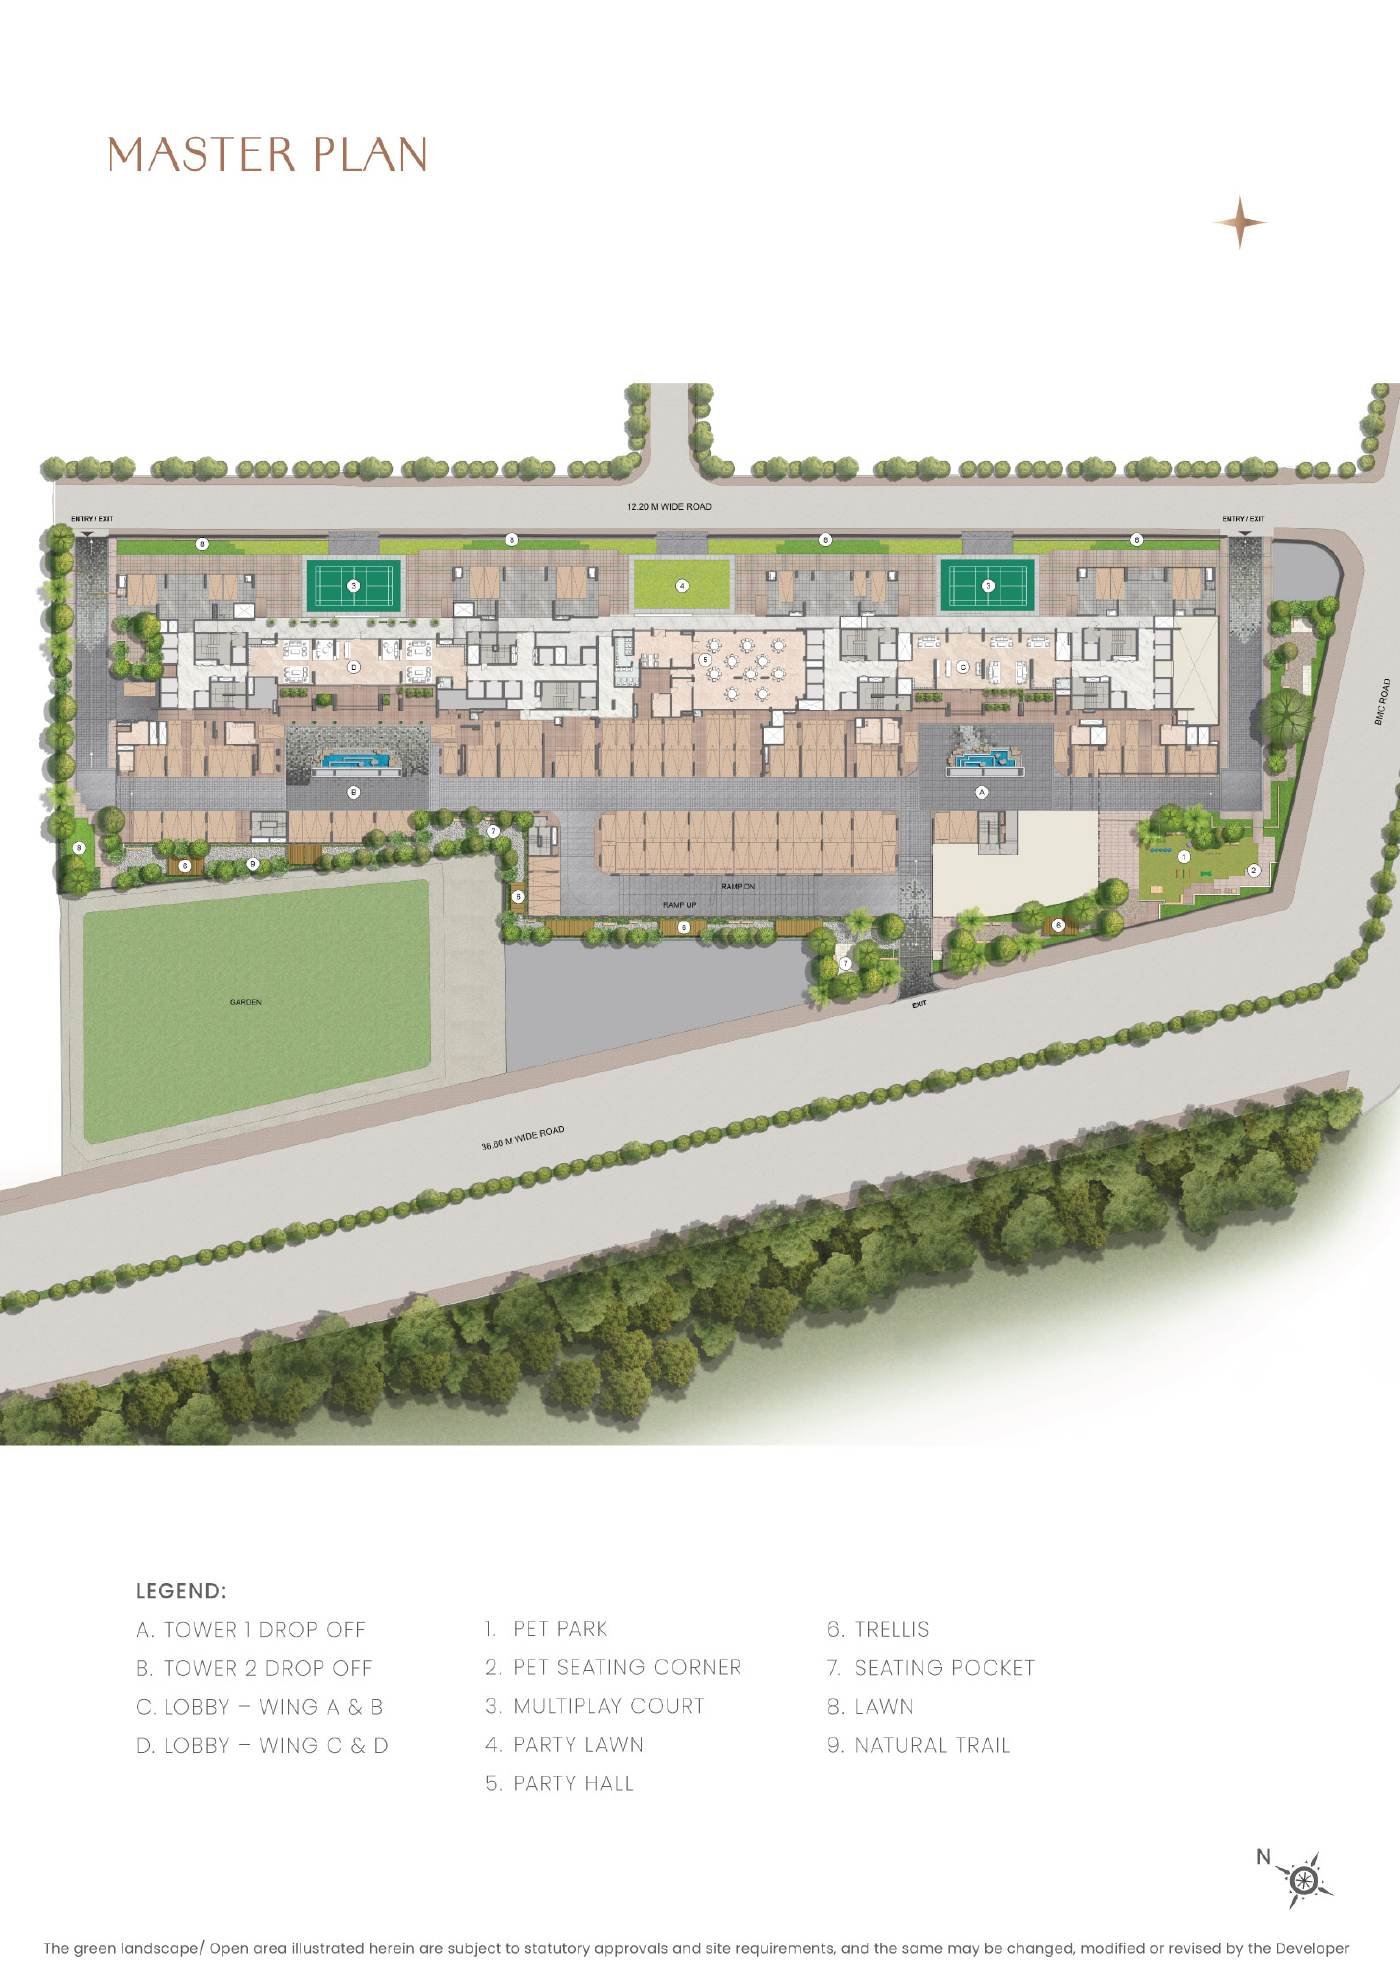
Kalpataru Vian is a gated enclave of two towers with four wings, set on a private corner plot facing the Lokhandwala mangroves. It's calm and green, and still only minutes from the Lokhandwala high street.
Prices start from ₹5.95 Cr++ onwards. Final pricing depends on floor, view and availability.
Carpet area
₹5.95 Cr++
Starts from, onwards
Carpet area
Price on request
Unlock the price sheet
Carpet area
Price on request
Unlock the price sheet
Carpet area
Price on request
Unlock the price sheet
Book with just 10% and pay the balance on Occupation Certificate, with zero stamp duty & registration (SDR). On a 3 BHK starting from ₹5.95 Cr++, that's roughly ₹60 lakh to book your home.*
*Offer as advertised by the developer; terms, validity and eligible units as per Kalpataru. Example is indicative; confirm exact amounts on the cost sheet.
++Starting price as published by the developer; government levies and other charges extra. Prices subject to change and availability. Exact cost breakup shared on the official cost sheet.
Between 2020 and 2025, Lokhandwala property values rose about 31%, from roughly ₹30,436 to ₹40,020 per sq ft. That's more than double Bandra's growth over the same period.*
Price appreciation 2020–2025. *Source: Magicbricks data, as cited in the developer's project presentation. Past growth does not guarantee future returns.
Few new launches still offer big 3, 4 and 4.5 BHK layouts in Lokhandwala.
Most redevelopment plots inside Lokhandwala Complex are already taken. The back road is one of the few stretches left that can fit a 4-acre enclave like this.
Coastal road, sea link and new metro lines are under way. Buying before they open means entering before their full effect shows in prices.
The project is in its early stage, so you get the widest choice of floors, views and Jodi combinations.
One of Mumbai's most established developers, with landmark homes from Bandra and Juhu to Andheri and Goregaon.
Landmarks include Kalpataru Solitaire (Juhu), Kalpataru Sparkle (Bandra), Kalpataru Yashodhan (Andheri W), Kalpataru Pinnacle and Regalia (Goregaon W), and Kalpataru Garden (Kandivali).
Everything you need to decide, in one place. Share your number once to unlock all of it.
 🔒
 🔒
 🔒
 🔒
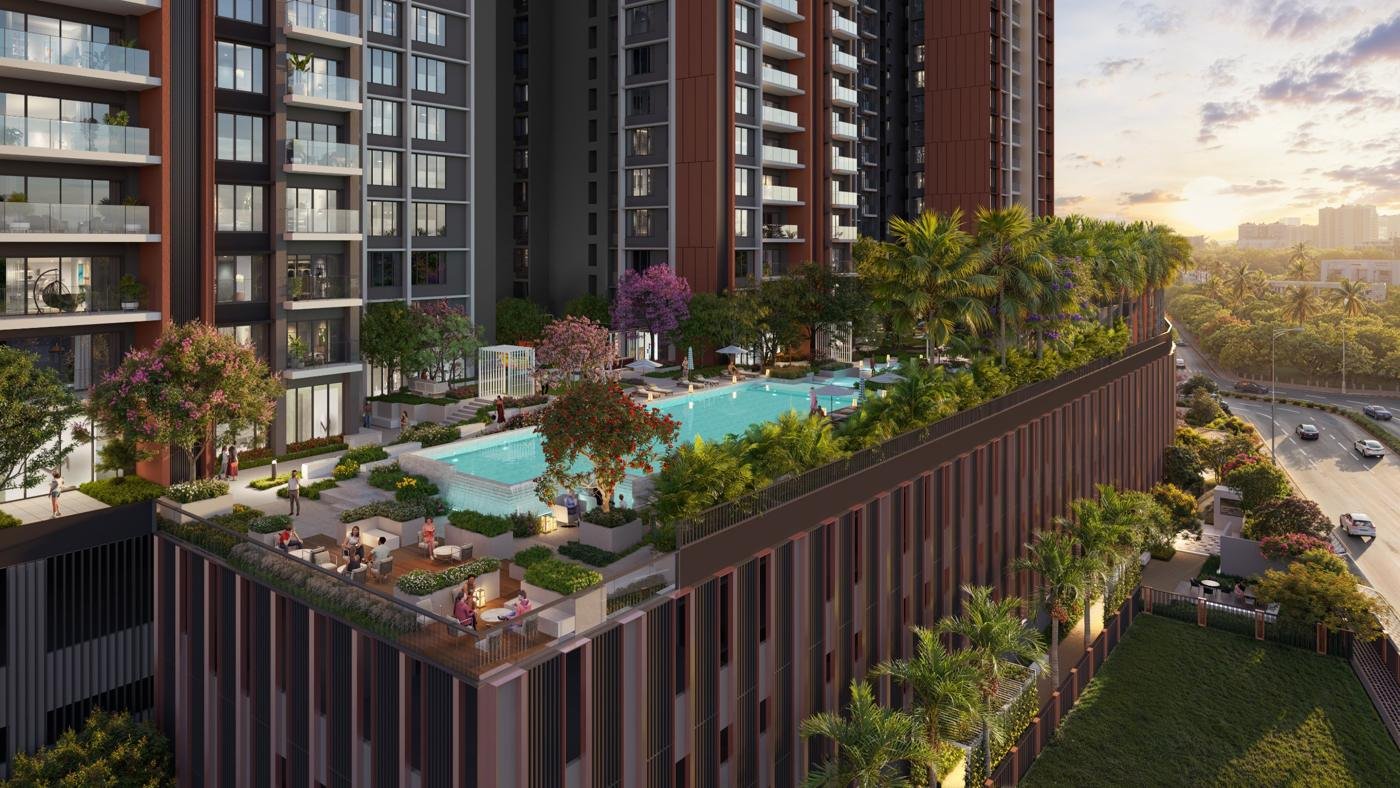
Artist's impressions of the towers, eco-deck and sample interiors. Tap any image to enlarge.
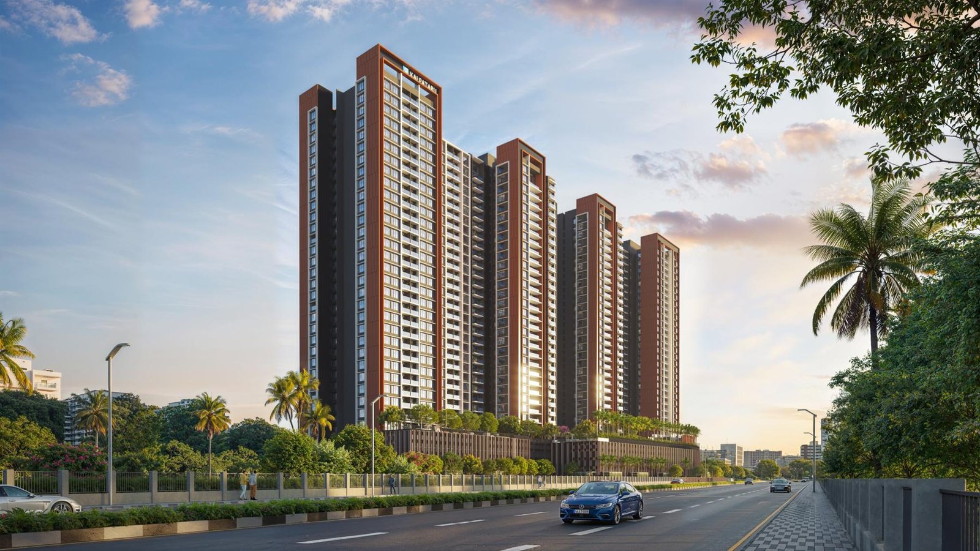
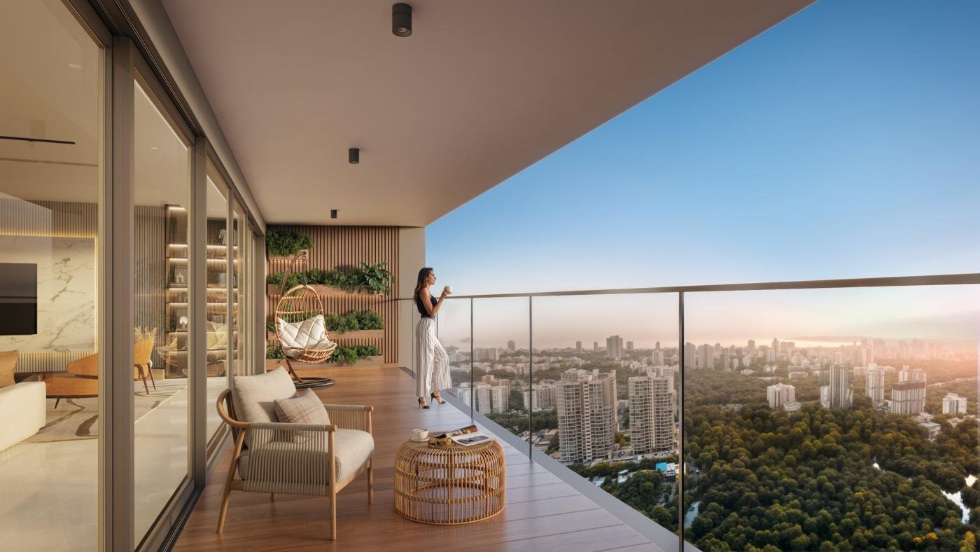
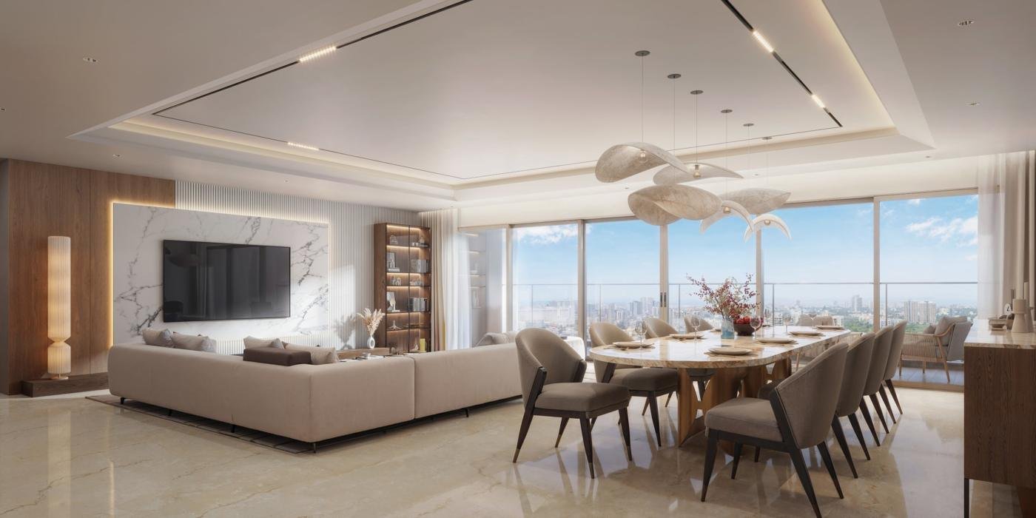

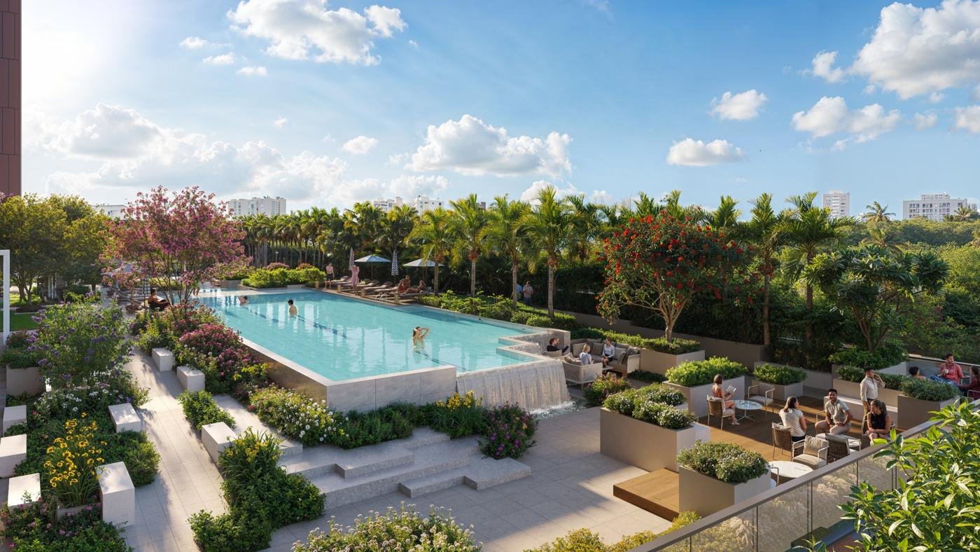
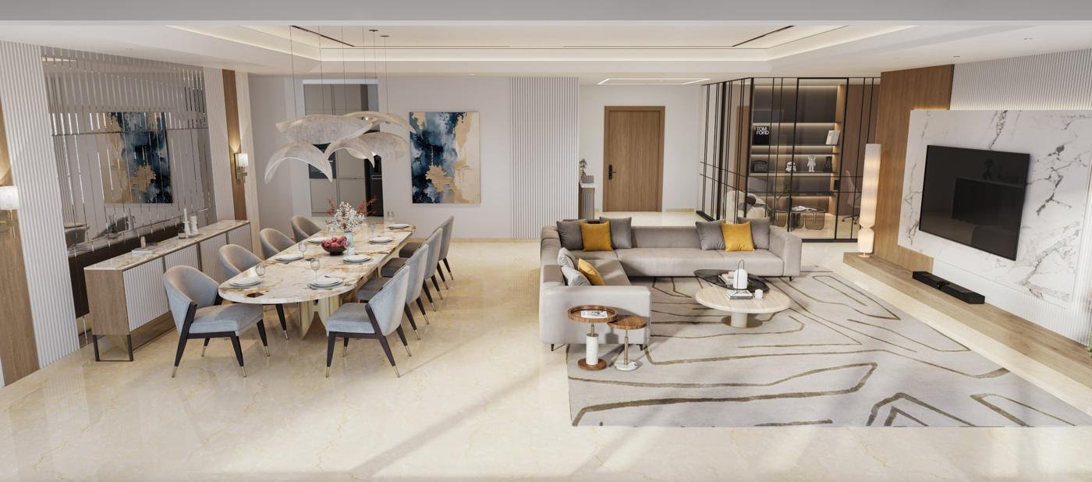
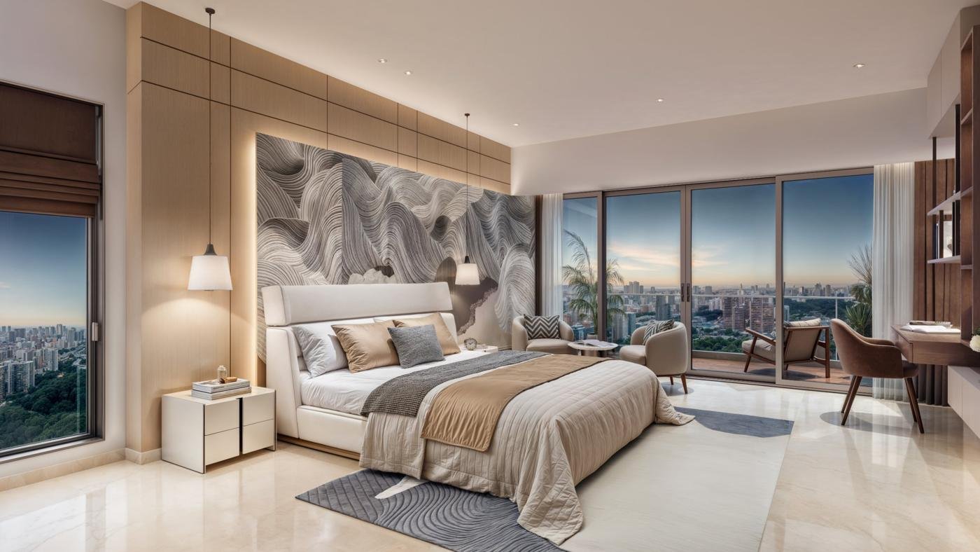
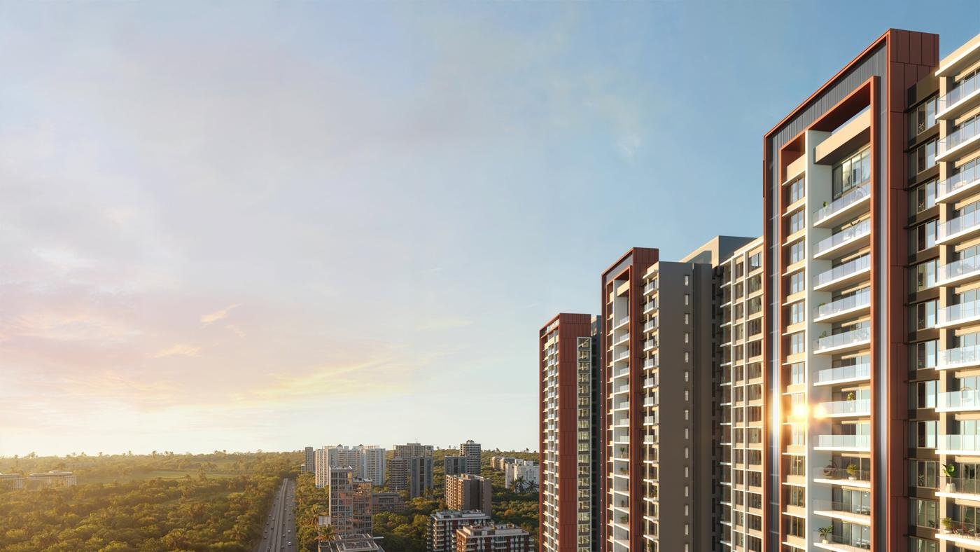
All images are artist's impressions. Furniture and fittings are for representation only.
Watch the project film, and see that construction has officially begun.
A landscaped eco-deck, a natural trail and dedicated studios for fitness, music and art.
Back Road, Lokhandwala Complex, Andheri West, Mumbai 400053
Approximate travel times, source: Google Maps. Actual times vary with traffic.
*Expected travel times once complete, as per developer material.
The latest price sheet, with help on any current launch offers and payment plans.
Guidance on floors, views, wings and Jodi combinations before they're gone.
Site visits, home-loan help and paperwork, from first call to booking.
On Back Road, Lokhandwala Complex, Andheri West, Mumbai 400053, on a corner plot facing the Lokhandwala mangroves.
PR1180002600863. The project is registered on MahaRERA under the name "Kalpataru Hrushikesh". Details are on maharera.maharashtra.gov.in.
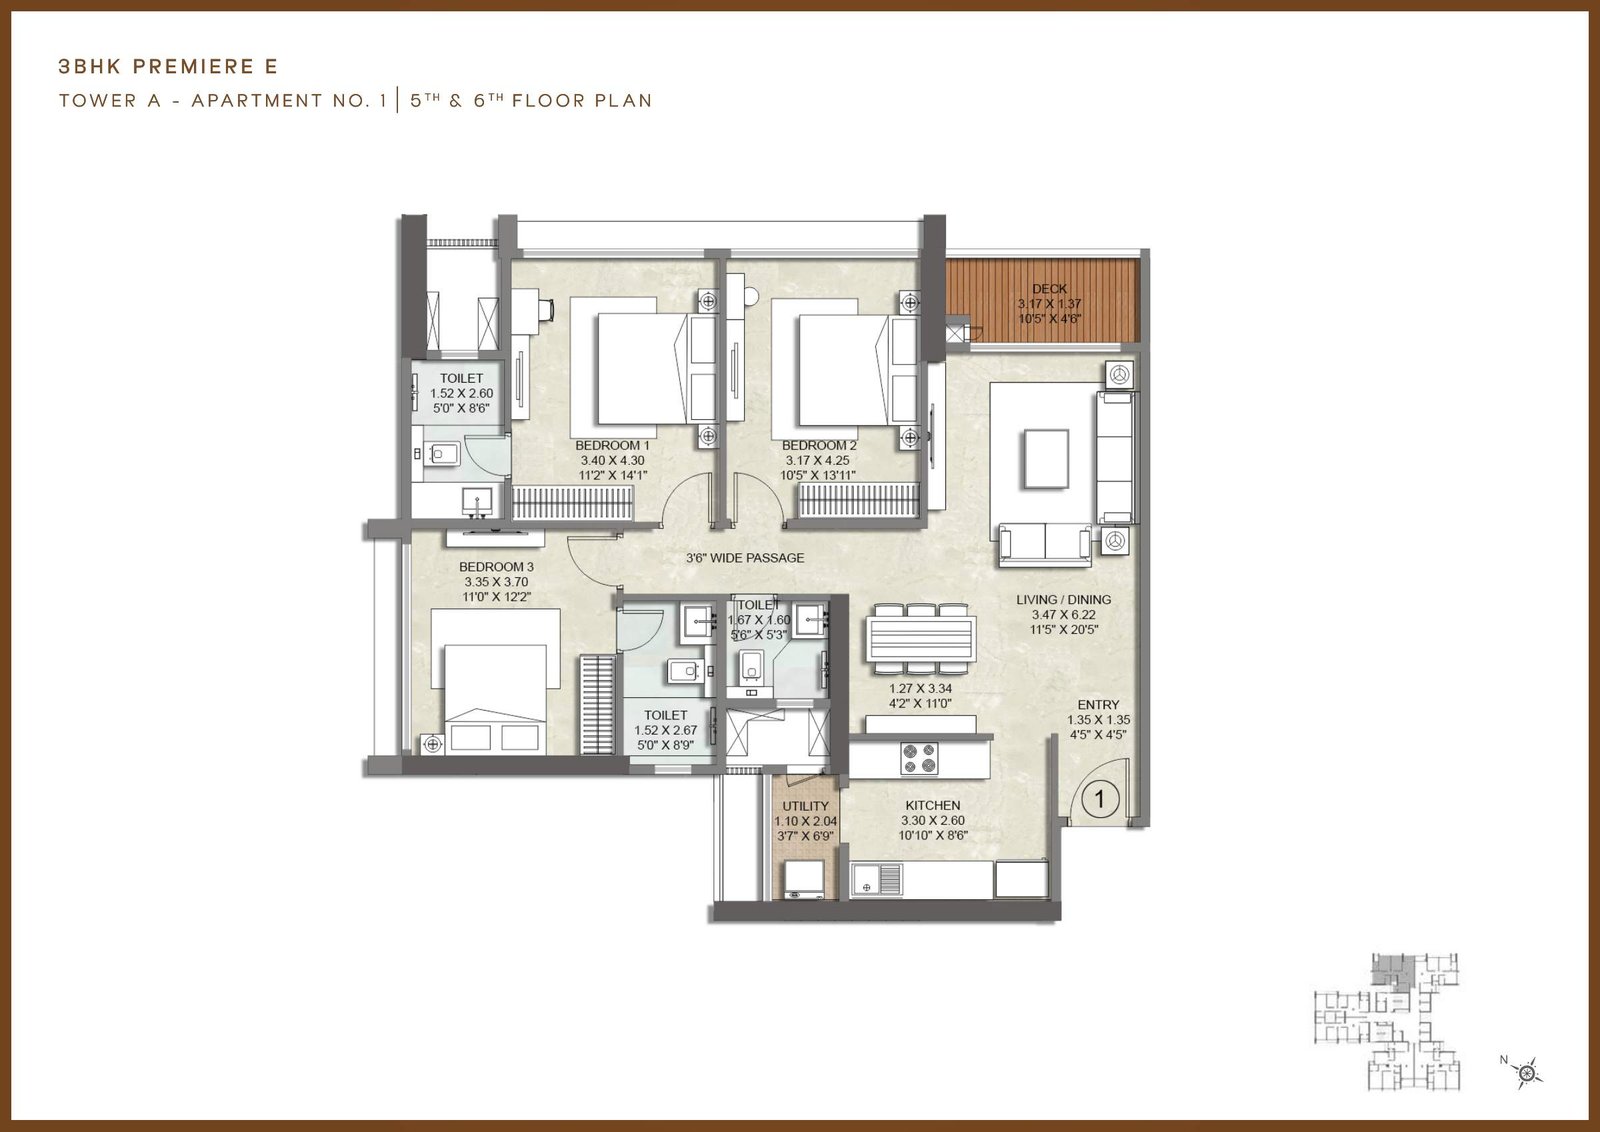
3 BHK of 1,116 and 1,292 sq ft, 4 BHK of 2,351 sq ft and 4.5 BHK of 2,688 sq ft (carpet area), with Jodi options. Prices start from ₹5.95 Cr++ onwards. Unlock the price sheet for unit-wise costs.
Each tower has 2 basements, ground, 3 podium levels and an eco-deck level, with 28 habitable floors above.
Yes. The developer is currently offering a plan where you pay 10% now and nothing till OC, with zero stamp duty & registration (SDR). Terms and eligible units apply. Ask us for the latest details.
The RERA possession date is June 2032. Ask us for the latest construction update.
Yes. Fill in the form or WhatsApp us and we'll set up a guided visit.
Floor plans, cost breakup and brochure in a few minutes.
Share your details to unlock it instantly.
Tap below to send your enquiry on WhatsApp and Vikas will get back to you.
Send on WhatsApp
Nothing till OC, plus zero stamp duty & registration*. Check if your preferred unit qualifies.
Plus zero stamp duty & registration*. Get the e-brochure, floor plans and offer details. Unlock everything with just your number.
💬 Ask on WhatsApp